

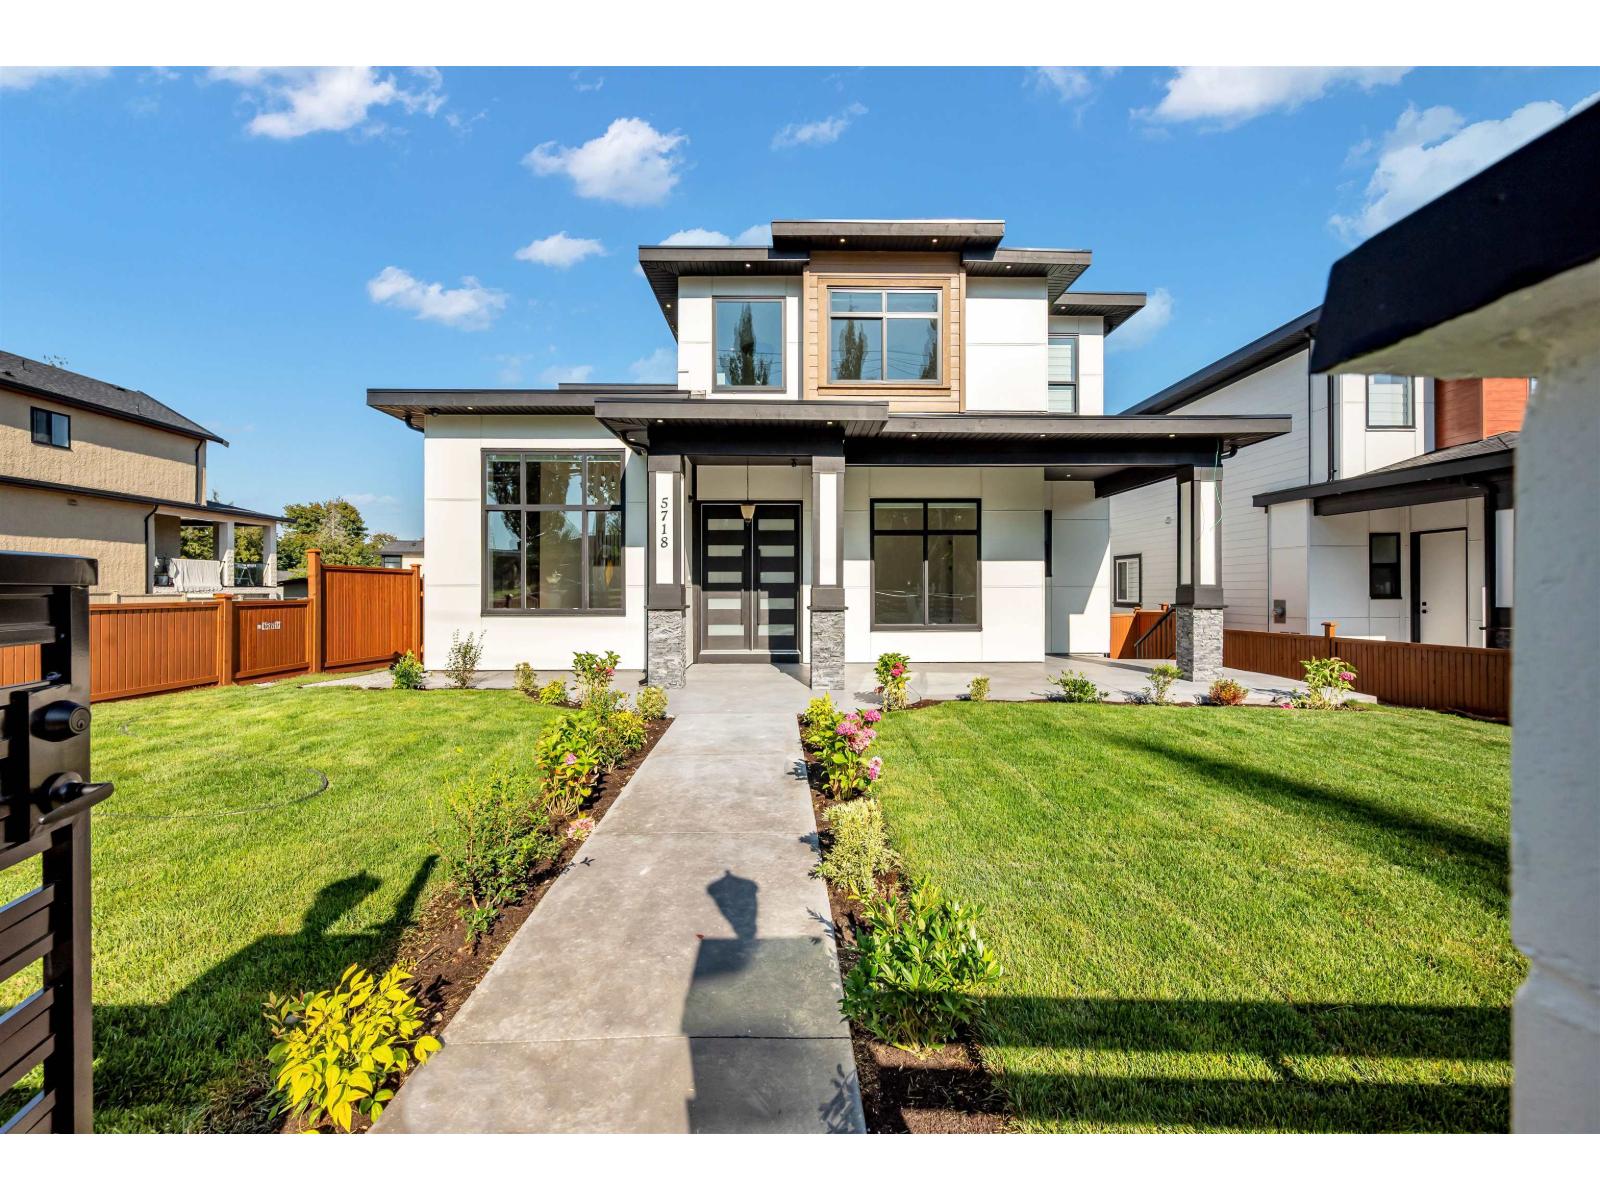


Active
$2,099,000
5718 144 STREET, Surrey
9 Beds • 8.0 Baths • 6,296 Sq Ft • House
MLS# R3154107
- House
- Spacious 9-bedroom layout
- 6-car parking
- 7,087 sq ft lot
- Surrey location
About This Property
Custom-built home offering 9 bedrooms plus a nook and 8 bathrooms with an excellent family-oriented layout, ideal for large or multi-generational households. The main floor features 12-foot ceilings in the living and dining areas, a full bedroom with ensuite, and potential to add a kitchen with separate entry for a third suite. The Basement offers a legal one-bedroom suite, and an additional unauthorized two-bedroom suite providing strong mortgage help. The basement also has a theatre room, wet bar,. The family room opens to a patio and connects to a spacious spice kitchen. Upstairs includes four bedrooms with two primary suites and a Jack-and-Jill bathroom. (id:67119)
Property Details
Bedrooms
9
Bathrooms
8.0
Living Area
6,296 sq ft
Lot Size
7,087 sq ft
Year Built
2026
Parking
6 spaces
Property Type
House
Building & Features
Building
- Building type
- House
- Style
- 2 Level
Interior
- Basement
- Finished, Full
- Heating
- Radiant heat
- Cooling
- Air Conditioned
- Fireplace
- 2 fireplaces
- Appliances
- Washer, Refrigerator, Dishwasher, Stove, Dryer
Parking
- Garage and parking
- Garage, Other
Lot and land
- Lot dimensions
- 7087
- Water
- Municipal water
- Sewer
- Sanitary sewer, Storm sewer
- Utilities
- Water, Natural Gas, Electricity
Ownership and fees
- Ownership
- Freehold
Location
5718 144 STREET, Surrey, British Columbia, V3X1A7
Listing brokerage
Planet Group Realty Inc.
Beerinder Sidhu
MLS# R3154107
 Listing content is protected by copyright and is intended for private, non-commercial use.